
Forres Academy - New School Build
FAQ's
These FAQs cover the current construction phase and the wider background to the New Forres Academy project. Construction-related information will be reviewed and updated as work progresses. Earlier questions and answers have been retained to provide background to the project’s development, decisions and approved design.
Access/Transport
Pedestrian and cycle access is a key consideration, with routes designed to provide safe, direct connections from Orchard Road for the public entrance and Sanquhar Road for the pupil entrance. The existing access from Albert Street and Roysvale Place is retained with a new path through Roysvale Park provided to accommodate increased use, connecting the new car park with the school and offering a safe off-road route. A separate cycle route is included to the east of the site.
A new accessible footpath is currently being constructed on the west side of Roysvale Park. The works began on 13 July 2026 and are expected to take approximately five weeks to complete. Access to the Pavilion will be maintained throughout the works.
Once the new footpath has been completed and opened, it will connect Burdsyard Road with the existing core path beside Applegrove Primary School. The new path and the existing footpath along the northern edge of Roysvale Park will then provide a temporary accessible pedestrian diversion route during construction.
Following completion of the new path, the existing footpath and cycleway beside Sanquhar Road will be closed and securely fenced to accommodate the contractor compound. This route is expected to remain closed until the completion of the first phase of the development in autumn 2028, after which it will reopen for public use.
Temporary footpath closures are also required during drainage and highway improvement works on Orchard Road, Albert Street and Castle Street. Clearly signed alternative pedestrian routes will be provided, and access to homes and businesses will be maintained wherever reasonably practicable.
Once the new school is complete, the approved design will provide safe and direct pedestrian connections from Orchard Road to the public entrance and from Sanquhar Road to the pupil entrance. Existing access from Albert Street and Roysvale Place will also be retained, together with the new route through Roysvale Park.
Safeguarding young people and ensuring the security of school staff are key objectives of the new school's design and will not be compromised. This includes planning for both safe evacuation and robust lockdown scenarios, while facilitating managed and supervised public access to shared areas during and outside the school day.
Council policy, in terms of free transport, will apply regardless of the chosen option for the future Forres Academy.
Free school transport will be provided where pupils live more than three miles from their secondary school and dependent on the individual route. If a pupil has more than three miles to walk to reach Forres Academy, they will be granted transport under the current policy. A pupil can be expected to walk up to three miles to access transport.
Upgrades to active travel routes within the local vicinity of the project are taking place including a reconfigured pedestrian crossing on Sanquhar Road and a new crossing on Burdsyard Road. The main pupil entrance is located to the south of the building to ensure this is as far away from any roads and vehicles as possible. Additional parking restrictions will be applied to Orchard Road to open up the front of the school and encourage clear lines of sight for any users to access the main entrance.
Wider active travel routes within the town already exist given the facility is a replacement on the site of the existing school.
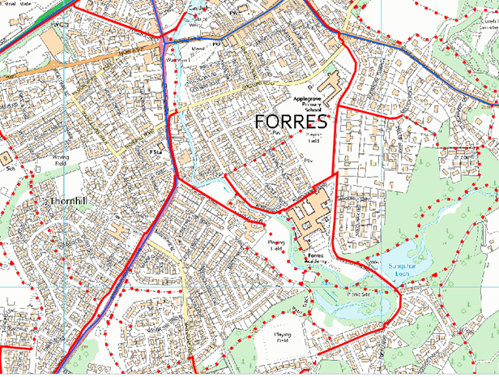
>The final design and planning application took account of the Moray Council Active Travel Strategy 2022-2027. The project team worked closely with Roads and Transportation colleagues to identify safe travel routes to the new school and ensured that all relevant planning requirements were addressed. Roads and Transportation were stakeholders on the Project Board and have taken an action to provide detail on the safe active travel routes for primary schools in Forres. The below image provides a snapshot of the active travel routes in Forres:
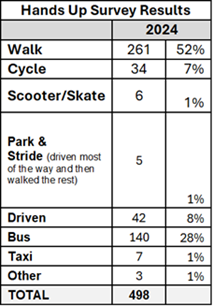
Travel to school data in Moray is mainly monitored through the Living Streets Travel Tracker programme, as well as the Hands Up Scotland Survey (HUSS) done once a year by the Scottish Government. The recent HUSS for Forres Academy demonstrate that the number of pupils opting for Active Travel options is significant – the majority pupils who current walk and cycle is not expected to change.
With reference to the concern raised at the Pre Application Notice consultation public session on the safety of primary school-aged children travelling to Applegrove Primary School crossing the A940 Grantown Road at the Orchard Road and Mannachie Road junctions, it should be noted that the Applegrove Primary School catchment does not extend to the west of the A940 – that residential area falls within the Pilmuir Primary School catchment.
Biodiversity
Biodiversity has been a key consideration in the development of the proposed site design. Both a landscape architect (Ryder) and a qualified ecologist (Arthian) have been appointed to the project team to ensure biodiversity is enhanced in line with local priorities and ecological best practice.
A Preliminary Ecological Appraisal Report was prepared and submitted as part of the formal Planning Application - the findings of this report informed the design process and the necessary mitigations were incorporated into the approved design. Biodiversity enhancement will be increased across the site by virtue of the site landscaping; a biodiversity net gain assessment, comparing the site before development with the post development design was also understaken and submitted as part of the formal Planning Application. Where trees are required to be removed during construction, they will be replaced at a 2:1 ratio.
A dedicated biodiversity enhancement area will be created to the rear of the site, adjacent to the burn and 3G pitch. This space will feature native tree planting and wildflower meadows, selected to suit the wetland environment and to strengthen natural remediation and resilience should water levels rise. While this is a smaller focused zone, biodiversity improvements will take place across the entire site.
The aim of the landscape plan is to enhance the natural environment within the site and to add value to the surrounding areas, with the key deliverables:
Retain existing green space and landscaping such as trees and shrubs
Increase the sites biodiversity by 10% in line with NPF4
Provide safe and accessible routes with the site that connect to the existing network of footpaths and cycle routes
Provide areas of open space and planting throughout the site that will reduce the impact upon views and strengthen the existing character of the site
Clearly defined entrance points to the building, both public and pupil
Provide clearly defined separate secure spaces for use by the ASN and secondary school
Provide safe accessible pedestrian access routes separate from vehicle access
Encourage active travel such as cycling by providing a clearly defined network of pedestrian and cycle routes to the site that connect to the surrounding residential areas
Use the proposed building to provide external dining terraces and performance spaces
Create a mixture of external spaces for socialising, play and teaching
Provide sport facilities that are accessible to both the school and the wider community
A comprehensive bird control management plan is being developed for both the construction phase and ongoing operational use. Moray Council will take gull management into account, adhering to NatureScot guidance throughout the planning, implementation during construction, and continuation of measures during school operations.
The law protects all wild birds, including gulls and their nests and eggs (Birds and the law). Whilst many actions can be undertaken to help prevent or minimise problems caused by gulls without contravening the law, sometimes it may be necessary e.g., by removing nests or eggs where problems are evident or expected. In these instances, NatureScot would likely be approached for a licence for such activities as a last resort in order to preserve public health or safety.
The project team have met with Moray Council's Facilities Management Team who are very aware of the existing issues with the seagull population in Forres and at Forres Academy. In order to address this, and on advice from a specialist pest control contractor, we have included a number of bird deterrent measures on the project including: bird deterrent sounders (with frequencies outwith that of human hearing) located on both the building and at the all-weather pitch, netting over the rooftop plant area, barrier edging system to PVs and all insulated plant equipment to receive metal encasement finish. The main contractor will also utilise bird deterrent systems during construction to prevent initiation of any habitual behaviour.
A limited number of trees require removal to facilitate construction of the new Forres Academy. Throughout the development of the project, considerable efforts have been made to retain the majority of existing trees and landscape features where practicable. Following further review, two trees on Sanquhar Road that had originally been identified for removal will now be retained.
Following advice from the project's arboricultural specialists, this is not the preferred approach as propagation from cuttings can increase the risk of transferring diseases or defects. Replacement planting will instead use native tree species sourced from certified stock.
The works are undertaken by the project's principal contractor using specialist tree shears. This is a recognised industry method for the safe and efficient removal of trees, particularly within active construction environments.
Yes. All tree removal and site clearance activities are undertaken in consultation with suitably qualified ecological specialists to ensure compliance with environmental requirements and minimise impacts on wildlife and protected species.
The Council is not aware of any evidence confirming that the removed trees formed part of the historic pre-1950s Applegrove orchard.
Where possible, viable timber will be retained and donated to Logie Timber for recycling or beneficial reuse rather than being unnecessarily disposed of.
Yes. The approved landscaping strategy includes planting at least two new native trees for every tree removed, helping to enhance biodiversity, resilience and landscape quality over the longer term.
Capacity/Education
There is no evidence to suggest that school building projects have a negative impact on pupil learning or attainment. For example, Applegrove Primary School underwent significant refurbishment between July 2015 and June 2017 while pupils remained in the building. There was no impact on pupil attainment during this period.
It is common practice for new schools to be built on or near existing school grounds, and our Tier 1 contractor has successfully managed this approach across Scotland, including recent projects at Elgin High School and Lossiemouth High School. These projects were completed while schools remained operational, with careful planning in place to ensure a safe and supportive learning environment throughout.
The wellbeing requirements for Enhanced ASN pupils were considered and managed during the previous Applegrove PS project, and this will be the case with the new Forres Academy new build.
The design has to be legally compliant with the following legislation and avoid discrimination in access to facilities and services.
Equality Act 2010
Education (Disability Strategies and Pupils’ Educational Records) (Scotland) Act 2002
Building Standards (Scotland) Regulations - Section 4: Accessibility
The design considers:
Access and Circulation
Step-free access to all entrances and exits
Wide corridors and doorways for wheelchair users
Accessible lifts to all floors
Clear, contrasting signage and tactile surfaces
Facilities
Accessible toilets on every floor
Changing Places facilities where appropriate
Hearing enhancement systems (e.g., induction loops) in key areas like assembly halls.
Inclusive Learning Environments
Flexible classroom layouts to accommodate different needs.
Acoustic treatments to support pupils with hearing impairments or sensory sensitivities.
Lighting controls to reduce glare and support visual impairments.
Outdoor Spaces
Accessible routes to playgrounds, sports areas, and gardens.
Seating and shelter designed with inclusive access in mind.
The design seeks to optimise teaching and non-teaching spaces to support the current curriculum and extra-curricular activities. This will also support a more flexible use of space that will see some teachers using a suite of spaces rather than ‘owning’ a classroom.
The external landscape has been carefully designed to work with the existing landscape and maximise external learning and social opportunities. Existing trees have been retained wherever possible, and SuDS features such as rain gardens and permeable paving to car parks are integrated to help slow and naturally filter rainwater. New habitat areas will be created around the south of the site adjacent to the burn, and insect hotels provided within the Ecology Garden to help promote nature. A range of social, active, and passive spaces are provided around the school to suit different preferences and help create an enhanced setting for outdoor learning and wellbeing.
Applegrove Playing Field is fenced off and will remain unavailable throughout the construction programme to ensure the safety of pupils, staff and contractors.
Roysvale Park will remain open and accessible to the public and schools during construction, and the existing grass football pitch will continue to be available for use.
Once completed, the new 3G pitch will be available for use by Applegrove Primary School and other primary schools within the Associated School Group.
There are a number of 5-18 campus schools already operational in Scotland and further schools are planned. In the case of the Applegrove/Roysvale site, it provides an opportunity to create a 5-18 community campus school by incorporating the existing Applegrove into the design consideration.
The benefit of 5-18 campuses is well evidenced in Scotland and elsewhere. Specific areas of benefit include:
Learning
Having staff who know the young people well throughout their time at school and with the ability to manage progression/transitions as they move through their learning journey;
Enabling younger pupils to access specialist subject facilities and specialist teaching that would not otherwise be available to them in a traditional Primary school; and
Providing opportunities for cross age collaborative working and mentoring amongst pupils.
Staffing
Allowing staff to work across the whole age range, collaborate and share specialist skills. This creates opportunities for innovative approaches to teaching and learning;
Greater opportunities for staff in terms of professional development and career progression which can support recruitment and retention; and
Opportunities to bring together staff with specialist skills and knowledge, for example in ASN, to share expertise and support young people throughout their education.
Families
Allowing parents to form a long-term relationship with one school through their child’s education;
Ensuring families are known by the school and are getting the help and support they need, whatever age their children; and
Supporting parents through opportunities for older siblings to take younger children to school or by having a single drop off point for parents at the start of the school day.
Efficiency
It is still important to create age-appropriate spaces and a sense of progression through the school and in the external areas, but there are opportunities to provide real efficiencies:
in the design and use of space;
effective management structure which spans 5-18; and
use of admin support and other non-teaching posts across the campus.
The direct adjacency of Applegrove Primary School in addition to Anderson’s Primary School and Pilmuir Primary School nearby to the new Forres Academy is a strategic decision that aligns with national policy drivers such as Getting It Right For Every Child (GIRFEC), Curriculum for Excellence (CfE) and Scotland’s Learning Estate Strategy which promote collaboration, inclusion and equity across education. This adjacency will provide enhanced learning and teaching opportunities for primary school staff and pupils with:
Ease of access to specialist facilities such as practical science classrooms, digital suites, technical workshops, performance and art studios and modern sports facilities;
Opportunities for interdisciplinary learning and shared thematic projects (project-based learning) with secondary departments will enhance depth, progression, and challenge for senior primary pupils, especially in P6 and P7; and
Primary school staff benefiting from professional learning partnerships with secondary colleagues, encouraging innovation and consistency in pedagogy and assessment practices across the BGE (Broad General Education) phase.
It will further support improved transitions and continuity of learning where:
Physical proximity to a larger local Primary School and nearness to two other local Primary Schools (Anderson’s and Pilmuir) fosters a seamless transition from primary to secondary, reducing anxiety and promoting familiarity with staff, spaces, routines, and expectations;
Joint curriculum planning across P7-S1 may be supported for continuity and progression in key curricular areas such as literacy, numeracy, STEM, and expressive arts; and
Earlier planned engagement with guidance staff and pastoral support systems would enhance pastoral continuity, ensuring that children are known well and supported effectively before and after transition.
It will also provide broader opportunities for inclusion and personal development:
Access to wider extra-curricular activities and accommodation, which may include sports teams, music ensembles, clubs, and leadership programmes, will support the personal and social development of primary pupils;
Children with Additional Support Needs (ASN) would benefit from early access to enhanced support services and inclusion strategies developed at secondary level, ensuring consistency and strengthened transition planning; and
Senior secondary pupils can be available to serve as mentors, role models, or reading buddies, fostering a culture of leadership, inclusion, and cross-age collaboration as well as potential to achieve additional qualifications or awards.
The ‘shared’ campus model that the adjacency allows to develop will support efficient use of shared resources and promote a community identity by:
Promoting a coherent educational campus identity, supporting equity of access and community cohesion across all age groups;
Enhancing the efficient and sustainable use of public resources, including staff expertise, facilities, catering, and transport logistics; and
Acting as a community hub, bringing together children, families, and wider partners in learning, wellbeing, and support.
The proposed sports hall is designed to comply with Sports Scotland guidance and will have a sprung timber floor with additional specifications detailed in the planning application, which was approved in January 2026.
This project is not dealing with ELC provision; however, it can be confirmed that there is existing capacity within the Forres ASG.
Existing annual school roll forecasting for the Forres Associated School Group (ASG) and wider Moray area takes account of future capacity requirements over the next 8 years – birth rate and residential development, which are the key contributors, have been considered in terms of the design requirement for the future school, with the proposed capacity of the new school being 1120. The most recent school roll forecasting figures can be found here. A further look ahead to 2035 – which takes account of significant residential development to the east of the town (Lochyhill) – has also been undertaken using historical building output rates.
The capacity of all schools is available on the council website here. If a new primary school was provided, the catchment areas would require to be reviewed.
Common Good
All Common Good property falls into one of two categories – alienable or inalienable. Alienable property can be sold, leased or otherwise disposed of in a permanent or semi-permanent way that reduces public use. Inalienable property cannot without a court order.
Inalienable property includes town halls, market squares, parks or greens, and churches – although the status of each asset needs to be individually determined, it cannot be assumed. All other Common Good property would be alienable.
Inalienable Common Good - in order to appropriate the land, the Council would require to obtain the consent of the Sheriff Court in terms of Section 75(2) Local Government (Scotland) Act. In addition, Section 104 of the Community Empowerment (Scotland) Act 2015, which came into force on 27 June 2018, requires that before taking any decision to appropriate a Common Good asset, the Council must publish details about the proposed disposal.
Consultation on any changes to Common Good land as a consequence of the New Forres Academy project has been undertaken in accordance with Part 8 of the Community Empowerment (Scotland) Act 2015. Details of this can be found at the Scottish Government website.
Consultation in relation to the use of the Common Good land at Roysvale Park commenced on 18th September 2024 and ran until 12th November 2024 with a public drop-in session held at Forres Academy on 21 October 2024 between 4pm-7pm. Full consultation information can be found here.
The current project takes account of associated costs and timescale to undertake the Roysvale Common Good consultation and acknowledges there is a risk that if there are challenges to the planned use of common good land the project may be delayed a further 12 months.
The time risks associated with site options are detailed in the 22 May 24 report to Council.
A Special Moray Council meeting was held on 21 January 2025 to present a report on the Common Good Consultation. The Council decided to go ahead with the court application to temporarily use the Common Good land for site setup, a contractor’s compound, and parking for construction traffic during the build and will also ask for approval for the permanent development of the land as a bus drop-off area for the school.
A statutory advertisement was placed in the local press in November 2025 to inform the public that the court process had commenced. The first Court of Session hearing took place on 05 March 2026, followed by a second hearing on 11 May 2026.
Approval was received from the Court of Session on 19 May 2026 to use part of Roysvale Park to support the development of the new Forres Academy.
Construction
Construction is being carried out in accordance with the approved planning conditions, health & safety legislation, and the project’s Construction Environmental Management Plan. A full health and safety plan is in place, and an Integrated Impact Assessment has also been undertaken as part of the project.
Noise and dust are monitored 24 hours a day using environmental monitoring stations located within the site boundary, with handheld noise monitors also used where required. The monitoring system alerts site management when agreed trigger levels are reached so that readings can be reviewed and appropriate action taken. All recorded levels to date have remained within the agreed limits.
Dust suppression measures include damping down work areas and vehicle routes where required, controlling the movement and storage of materials, road cleaning and monitoring weather conditions. Where monitoring identifies an issue requiring investigation, appropriate action will be taken in accordance with the project’s environmental management procedures.
The current design has identified that localised ground improvement techniques, rather than piling, will be undertaken and will only be local to the footprint of the pad foundations to offer an enhanced bearing pressure. All aspects were addressed during detailed design stage and through the approved planning process with appropriate mitigations measures now being implemented throughout construction.
During planning there was a requirement to provide a construction traffic management plan which covers key issues on site:
Keeping pedestrians and vehicles apart
Minimising vehicle movements
People on site
Turning vehicles
Visibility
Signs and instructions
Construction activities are being undertaken in accordance with the approved working hours and other planning conditions, with measures in place to minimise disruption to neighbouring residents, pupils and staff throughout the construction programme. The approved working hours are shown below:
Day | Open | Close |
Monday | 8am | 7pm |
Tuesday | 8am | 7pm |
Wednesday | 8am | 7pm |
Thursday | 8am | 7pm |
Friday | 8am | 7pm |
Saturday | 8am | 1pm |
Sunday | Closed | Closed |
Balfour Beatty have mandated Considerate Contractor scheme compliance and continues to have regular meetings with both school management teams.
A robust Construction Traffic Management Plan is in place, including designated access and egress routes, traffic management measures and restrictions on construction deliveries during peak school arrival and departure times. To help reduce disruption during the busiest school periods, no site deliveries are permitted during the following times:
Site Access from Orchard Road (Applegrove Primary School)
8:15am to 9:00am, Monday to Friday
1:15pm to 2:15pm, Monday to Friday
2:45pm to 3:15pm, Monday to Friday
Contractor Compound Access from Burdsyard Road (Forres Academy)
8:30am to 9:00am, Monday to Friday
1:15pm to 2:15pm, Monday to Thursday
3:20pm to 4:00pm, Monday to Thursday
1:00pm to 1:30pm, Friday
There was little to no impact on either the recent Lossiemouth High School or Elgin High School new builds – both within the grounds of an existing school. This was achieved through good communication between the main contractor and school on all aspects of construction. Any noisy work that would impact school was undertaken outside school hours and, where required, exams were relocated but this was known well in advance. Indeed, the majority of newbuild schools across Scotland typically are constructed on the existing sports facilities (grass pitches) with a demolition of the existing premises following on.
An Integrated Impact Assessment has been undertaken as part of the project to evaluate any potential consequences.
Our civil engineers have undertaken site investigations and any impact on site suitability due to ‘historical’ issues will have been identified. If any further issues materialise during the construction phase, these will be addressed by the appointed civil engineers on the design team.
The planning application considered any local heritage issues related to the site selected. Any planning approval conditions were addressed during design and will continue to be complied with throughout construction, without compromising the delivery of a new, state of the art sustainable school.
All due diligence on risks to surrounding properties was undertaken.
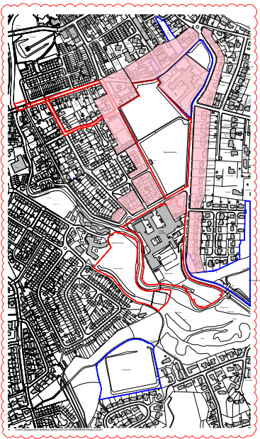
Dilapidation surveys were carried out during the weeks commencing 13 April and 27 April 2027 for the properties highlighted in pink on the accompanying plan. Copies of the completed surveys were then posted to all residents concerned.
The surveys provide a record of the condition of each property before construction, allowing any issues reported during the works to be compared with the original findings and assessed appropriately.
Delap Survey Property Zone (Pink area):
Noise, vibration and dust monitoring is taking place around the site. The monitoring is being carried out in line with the relevant planning conditions and environmental controls, and all levels recorded to date have remained within the agreed statutory limits.
We recognise that construction activity can still be disruptive for those living closest to the site, even when recorded levels remain within the agreed limits, and the Council will continue to work with Balfour Beatty to minimise impacts wherever reasonably practicable.
The detailed design process determined the utility requirements for the selected site, in consultation with the respective utility companies. It confirmed that the development will not adversely affect the capacity of the existing utility infrastructure.
The design will not use percussion piling. Instead, ground improvement works are being carried out using a vibro compaction method.
These works use a large, tracked rig to install dry stone aggregate into the ground using vibration. During installation, some ground-borne vibration may be noticeable at nearby properties.
This method was selected because it produces less noise and vibration than other available ground improvement methods.
More information is available on Moray Engage.
The new school is planned to be operational in autumn 2028 with construction commencing June 2026. Pupils will start attending the new school in autumn 2028.
Balfour Beatty has a full-time Plant and Vehicle Marshal overseeing and controlling traffic entering the site. To help reduce disruption at the busiest school times, no site deliveries will take place during the following periods for the duration of the project:
Site Access from Orchard Road (Applegrove PS):
8:15am to 9:00am, Monday to Friday
1:15pm to 2:15pm, Monday to Friday
2:45pm to 3:15pm, Monday to Friday
Compound Access from Bursyard Road (Forres Academy)
8:30am to 9:00am, Monday to Friday
1:15pm to 2:15pm, Monday to Thursday
3:20pm to 4:00pm, Monday to Thursday
1:00pm to 1:30pm, Friday
The Council continues to work closely with the contractor, schools and statutory consultees to manage construction impacts wherever reasonably practicable.
The temporary access is from Sanquhar Road onto Roysvale Park. It is being used while the contractor establishes the site compound before the permanent access from Burdsyard Road becomes operational.
The temporary access onto Roysvale Park is being used while Balfour Beatty establishes the initial site accommodation compound and parking area. It is a short-term arrangement until the permanent contractor compound access from Burdsyard Road has been constructed.
The temporary access will remain in use until the new access from Burdsyard Road has been completed. Works to construct the new access are currently programmed to commence in August 2026 and are expected to take approximately ten weeks. Once operational, the temporary access from Sanquhar Road will be gated off.
The sequence of works is dictated by planning conditions. Before the new access from Burdsyard Road can be constructed, the new accessible footpath on the west side of Roysvale Park must first be completed so that an alternative pedestrian route is available.
Once constructed, the Burdsyard Road access will become the primary daily access and exit point for contractor staff travelling to and from the site compound. The existing temporary access from Sanquhar Road will then be closed and gated off.
Construction and delivery vehicles associated with the main building works will continue to use the main site entrance from Orchard Road.
The temporary access was relocated because of differences in ground levels at the original location. The revised location was agreed through discussions with the Council's Road Works Permits Team and is a safe distance from both school access points. Both neighbouring schools were consulted.
Once completed, the new access from Burdsyard Road will become the primary daily access and exit point for contractor staff travelling to and from the site compound.
No. Once the new Burdsyard Road access has been completed, the current temporary access from Sanquhar Road will be closed and gated off. The Burdsyard Road access will become the primary daily access to the contractor's compound.
The main site access for construction and delivery traffic is via the new entrance from Orchard Road. Construction traffic associated with the main building works will continue to access the site via Orchard Road.
The Council encourages residents to report concerns regarding construction activities. Issues raised, including those relating to vehicle movements or site operations, are reviewed with the contractor and investigated where appropriate.
Moray Council is delivering the new Forres Academy project, with Balfour Beatty acting as the principal contractor. The Council continues to work closely with the contractor, schools and statutory consultees to manage construction impacts and minimise disruption wherever reasonably practicable.
Yes. The project team will continue to monitor construction activities and review opportunities to minimise disruption wherever reasonably practicable throughout the construction programme.
Current Site
Initial discussions have been undertaken with community groups to identify interest and options for use of these areas in future.
The only current planned requirement for the current school site is that the swimming and hydro pools will be retained. Depending on the agreed site location for the future school, other areas of the existing school building may be repurposed for use by both the school and community or by just the community. One early consideration is for the area to be redeveloped and repurposed as a ‘sports hub’ and ‘health and wellbeing’ area focused on access to outdoor green space.
There are no plans at present for the playing field areas behind Mannachie and Anderson’s Cresent, although there are options to utilise these within any development of an outdoor sports and health and wellbeing hub on the site of the ‘old’ school.
Design
A Pre Application Notice (PAN) for the new Forres Academy was submitted on 30 May 2025. As part of this process, concept design information was shared with the public during a dedicated consultation period.
The first public engagement session took place on 24 June 2025, and a second session was held on 19 August 2025. All information provided during these sessions was available at Forres Library for the duration of the PAN process and can still be accessed to view on the Moray Council website. The public was encouraged to review the information and provide feedback on the design proposal by 29 August 2025.
A final planning application, including the full design information and supporting documents, was subsequently submitted and made available for the public to view and comment on. Planning permission was granted in January 2026. The planning application and outcom can be accessed on the Moray Council Planning Portal.
The potential decrease in the Gross Internal Floor Area (GIFA) between the current and new Forres Academy is not a concern. The design process has focused on ensuring that the school spaces are optimised and adaptable, supporting changes in pupil numbers and curriculum over the expected operational life of the school building. Rather than a dedicated room per teacher, the new design has classrooms that can be timetabled across several different subjects thereby ensuring efficient and effective utilisation of space and reducing overall cost of the project.
This design approach has been agreed and embraced with our education stakeholders and it would be remiss of council officers not to seek ways of optimising design and reducing project costs.
The new school design approach is focused on optimising design to support shared use with the community – with the adjacencies of potential invited space (e.g., sports and drama) to the shared public spaces (entrance and reception) a priority design objective to facilitate this.
The Learning Estate team cannot comment on the future of the Forres House Community Centre, especially as we are not aware of any consultation on its future decision. However, we can state with confidence that the new Forres Academy, both internally and externally, will be a state-of-the-art community hub that will deliver significant and long-term future benefit to the Forres and wider Moray community.
There was early engagement with other partner services on the concept design for the school however, there are no existing plans to relocate other services such as the police station or social services within the school during the school day.
The current school design includes a servery that could be made available to the community to support booked internal and external activities. However, there are currently no plans to operate this space as a public community café.
The project Quantity Surveyors have compared the substructure costs between both the Roysvale and Lochyhill site options, and based on the known site conditions, Lochyhill site is more expensive as it would require a piled foundation solution whereas Applegrove/ Roysvale will only require localised ground improvement techniques, in this case using the vibro compaction method.
The proposed site is outwith the Forres Conservation Area; however, the project team have selected a material palette for the new building which will complement the vernacular, blonde sandstone buildings which exist in the town. There are other education buildings in the area; the proposed site is approximately 350m from the existing secondary school and adjacent to the existing Applegrove Primary School.
The Applegrove/Roysvale site facilitates the use of the current Academy site for school and community use and is a slightly larger site. The final design of the school is developed to be sympathetic to neighbouring properties, and any design impacts were considered through the planning process, with approval granted in January 2026.
While many residential properties in the area are one or two storeys high, there are also existing three- and five-storey buildings nearby on Cumming Street. The proposed building is primarily three storeys, which is comparable in height to some of the existing trees along the boundary with Forres Tennis Club. The eastern and southern wings of the building are designed to decrease to one and two storeys. Clerestory glazing has been incorporated at roof level to allow natural light into the centre of the plan. This feature, along with the plant enclosure, is set back from the building's perimeter to reduce the visual impact of the building's height.
The western elevation of the proposed building is no higher than many of the existing trees which run along the boundary between the playing fields and Forres Tennis club. The proposed building is also sited approximately 42m from the properties to the north to minimise overlooking. A vertical sky component 25° method assessment was undertaken during the design development process, with no adverse outcome, and this was included in the approved planning application.
The design is compliant with the School Premises (General Requirements and Standards) (Scotland) Regulations 1967. The Council is aware the Scottish Government intends to refresh and modernise the School Premises Regulations with consultation due to commence this year. The work previously undertaken on updating the School Premises Regulations following the consultation in 2017/18 was paused due to a number of substantial issues, for example the Covid pandemic.
The Schools Premises Scotland Regs 1967 recommends a site area based on the school size and to have available and in close proximity playing fields sized accordingly. This area requirement is considered on a case-by-case basis and now takes account of all-weather surface pitches and multi-use games area (MUGA) provision.
The project team have developed the design of the roof in conjunction with Moray Council's Facilities Management Team. There is a project requirement for a minimum 4-degree pitch on all roofs; currently the roofs are designed with a variety of pitches from 4 degrees to 10 degrees. In addition, the rainwater management strategy will utilise external hoppers and anti-climb rainwater pipes on the external face of the building - there will be no internal rainwater pipes.
All rainwater downpipes in the proposed school design will be external, which will help prevent water from entering the building and reduce the risk of internal blockages.
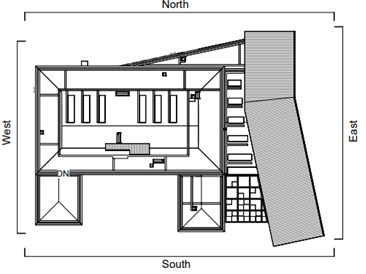
The highest point of the proposed new structure, measured to the ridge of the rooftop plant room, will be 16.6 metres Above Finished Floor Level (AFFL).
The parapet of the three-storey section of the building will reach a height of 13.8 metres AFFL. (For a clearer understanding of these height measurements, please refer to the accompanying image, which shows the building from the west to east side of the school.)
Building layout
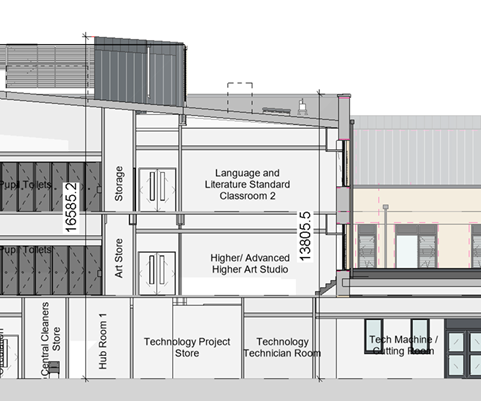
Proposed Structure Height
Dilapidation Survey
Moray Council appointed Etive Consulting Engineers Ltd (Inverness) to carry out non-intrusive dilapidation surveys (Pre-Construction Condition Record) of properties located near the development site during the weeks commencing 13 and 27 April 2026.
A map of the survey area is shown below. Properties highlighted in peach are included in the survey area. The scope of these surveys was determined by Balfour Beatty, the main contractor, in consultation with their engineers and covers both the construction and demolition phases of the proposed works.
Drainage/Flooding
A Flood Risk Assessment and Drainage Impact Assessment were submitted in support of the planning application for the Applegrove/Roysvale site.
Existing flooding occurs within the site boundary in the 1 in 200-year event. The source of this flooding is from the Burn of Mosset and Sanquhar Loch to the south of the site, with the predominant area affected being the existing school and smaller areas of flooding within Roysvale park.
Flooding - The existing sewer infrastructure in this area is a combined sewer system only that collects both foul waste and surface water (rain), including a perforated pipe that drains the playing field adjacent to Applegrove Primary. To alleviate the flooding issues, a new dedicated surface water sewer is being installed to this part of the town. This new sewer will discharge to the Burn of Mosset, north of the Orchard Road vehicular bridge. This will not only handle the drainage for the new Academy but also the adjacent Applegrove Primary, which currently discharges into the combined network causing it to exceed design capacity in heavy rainfall events.
Drainage/Surface Water Discharge - The drainage design for both the new Academy and the existing Applegrove Primary will accommodate a 1:200 year storm with a 40% allowance for climate change, as is best practice, resulting in 692m3 of underground cellular attenuation for both developments. The removal of surface water from the drainage network for the current Applegrove Primary, adjacent field and current academy will result in significant improvements to the local drainage network capacity and will also provide a sewer for tie in of future projects in the area.
Ground Lowering/Groundwater - Additionally, extensive flood modelling has been conducted on the Burn of Mosset, ensuring that the new school will be located outside any flooded zones for future resilience. As part of the development, an area of ground lowering is being provided to the south of the site. This area will fill with water during extreme rainfall, reducing the risk of downstream flooding. The groundwater on the site has been monitored and modelled, and all foundations, attenuation tanks, and other structures have been designed to sit above the groundwater table, except for one small area where local dewatering of pad excavations will be undertaken.
Lochyhill site:
A Flood Risk Assessment and Drainage Impact Assessment would require to be submitted in support of any planning application for this site.
Flooding - Pluvial (rainwater) flooding is observed on SEPA flood maps; however, this is not of concern as drainage design would take this into consideration.
Groundwater - The boreholes show that the water table varies from 3.2 – 4.6 metres below ground level (mbgl). Based on this it is anticipated that ground water may be encountered in deeper excavations.
Surface Water Discharge – A connection for the surface water discharge would require to be approved by Scottish Water, and the area of hard standing is yet to be set, therefore, the outfall rate cannot be fully determined at this stage. However, based on the assumption the school will have a similar layout to the proposals at Applegrove/Roysvale Park, it is estimated approximately 1400m3 of storage will be required to manage the “1 in 200-year” storm event with climate change. The primary method of attenuation would be provided by below ground attenuation tanks as it is anticipated that options such as SUDS basins and ponds will not be viable for this site due to their large land take.
A Predevelopment Enquiry was sent to Scottish Water to confirm the capacity of the existing sewer network for the Applegrove/Roysvale site. Scottish Water have confirmed capacity in line with the final design.
Scottish Water and SEPA were statutory consultees in the planning application process. They reviewed the detailed information submitted as part of that process.
Detailed technical reports by our civil and structural engineers were developed as part of the design process. In addition, CCTV surveys were carried out to confirm the drainage records – this formed part of the detailed flood risk assessment. This also included computer based hydrological modelling. All this technical information was made available as part of the statutory planning process.
Relevant survey reports conducted as part of the project work were included in the planning application process and were accessible through the Moray Council planning website. This ensures transparency and allows the public to stay informed about the project's progress and any potential impacts on the environment and local infrastructure.
To service the full site, a new surface water drainage system will be implemented, offering surface water storage and attenuation to restrict discharge from the site in all rainfall events. This surface water will be conveyed through a new surface water sewer that will discharge into the Burn of Mosset. This new sewer will not only service the new development, but discussions are underway with Scottish Water regarding the adoption of this proposed sewer for use by adjacent properties and development in the area. Hence this will reduce the pressures on the combined sewer network and further reduce flood risk.
The core requirement of the design is to improve both surface water run-off and the wider drainage issue on the site – which by design will also benefit the wider community in this area. The final site drainage design solutions were required to comply with legislation on management of surface water and were approved by SEPA and Scottish Water.
Detailed cost information has not been released into the public domain as it is commercially sensitive.
Extensive flood modelling has been undertaken on the Burn of Mosset, and the new school will be located outwith any flooded zone to ensure future resilience. As part of the development, and prior to the old school being demolished and replaced with the car park and 3G pitch, an area of ground lowering is being provided to the very south of the site. This will fill with water in the event of extreme rainfall therefore reducing the risk of any flooding downstream. The groundwater on the site has been monitored through wellpoints during the winter of 24/25 and modelled as a surface in the design of the new school. All foundations, attenuation tanks and other structures have been designed to sit above the groundwater table besides one small area of the building where local dewater of pad excavations will be undertaken. The detailed design was included in the approved planning application.
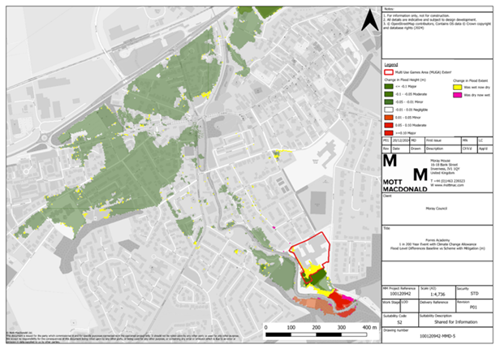
The new school building site has been moved from a high-risk flood area to a safer location outside the floodplain. Facilities such as the open car park and 3G pitch, which do not block the floodplain, are placed where the old school building used to be, an area that has flooded in the past. Detailed flood modelling was undertaken to see how the new development would affect flooding in the area. These studies showed that the existing school building acts like a "flood wall" during severe storms, so its removal needed to be carefully considered. To reduce any potential flood risk as a result of the changes of levels and building locations, the ground level will be lowered in some areas to the south of the site.
The image below shows the impact of this ground lowering on flood water levels. Green areas indicate reduced flood water levels, yellow areas show places that used to flood but now don't, and pink and red areas show where flood water depth has increased. This is naturally found in greatest extent to the south of the site which will be lowered. The three isolated pink spots on Castle Street and Burdshaugh Road are small puddles and are located on minor roads where existing road drainage is present.
Environment/Sustainability
The new school is being designed to meet LEIP (Learning Estate Investment Programme) energy efficiency targets, which focus on low energy use and sustainable design. The school will use non-fossil fuel heating and power systems, helping to reduce carbon emissions and support long-term environmental goals.
The design is based on the use of air source heat pumps, and the intent is to optimise the use of solar panel installation with the current design including a solar panel (PV) array of approximately 400m², which is expected to generate around 85,000 kWh of renewable electricity each year. This will help to power the school and reduce reliance on the national grid.
Scottish Government (SG) funding will be available through the Outcomes Based Funding (OBF) model. SG funding will be released as the achievement of agreed outcomes is evidenced.
One of the conditions of the Learning Estate Investment Programme Phase 3 (LEIP 3) funding is to maintain the building to condition A or B for a period of 25 years.
It is anticipated that 85,000kWhr/annum will be generated from approximately 400m2 of PV panels located on the upper roof of the building, contributing to approximately 10% of the operational energy of the building.
The carbon footprint is calculated using a software tool called OneClick LCA tool. The quantity of each type of material used in the project is entered, the appropriate carbon factor selected for it and the estimated miles that the materials will travel to get to site. This is combined with the estimated energy usage during the construction phase to provide a design stage carbon footprint.
The final site drainage design solutions were required to comply with legislation on management of surface water and were approved by SEPA and Scottish Water. Detailed site analysis has been performed to ensure the optimum location for the 3G pitch. While proximity to the burn is one consideration, the noise, light, access and visual impact are other major considerations. To assist with the design of the synthetic pitch, a specialist pitch designer and subcontractor were appointed early in the design to explore options and manage potential changes in legislation. Alternatives to plastics such as cork have been used for synthetic pitches elsewhere in Scotland and w A cork infill is proposed for the 3G pitch.
Funding/Project Costs
Scottish Government Learning Estate Investment Programme Phase 3 (LEIP3) funding delivers a maximum 50% revenue-based funding (operational funding) opportunity over 25 years and requires the council to comply with the performance targets set by Scottish Futures Trust. The funding is on a sliding scale dependent on what targets are met. The upfront project capital expenditure will fall to the Council to provide.
Detailed cost information has not been released into the public domain due to commercial sensitivity; however, the cost estimates have included a related risk contingency factor related to both the preferred Applegrove/Roysvale site and the alternative Lochyhill site. This information was included in the Education, Children’s & Leisure Services (ECLS) committee paper on 14 May 2024.
Detailed cost information has not been released into the public domain as is commercially sensitive, however the cost estimates have included a related risk contingency factor for such items.
The area marked in red on the PAN document is highlighting where the 3G pitch and car park will be placed once the existing school is demolished. The development of the area to the south of the current school is included within the project and an area of ground lowering is being provided to the south of the site. This will fill with water in the event of extreme rainfall therefore reducing the risk of any flooding downstream.
Green Space
We will always strive to provide outdoor/green space for all our children and young people. Options will be explored to ensure minimum impact on Applegrove pupils. Access to outdoor space will be maintained throughout construction, with plans in place to ensure that pupils continue to have safe, usable areas for play and learning. The project is being designed with careful consideration to ensure Applegrove pupils continue to benefit from high-quality outdoor environments both during and after the build, with all pupils having access to the new 3G pitch. In addition, the project includes improvements to the drainage of Roysvale Park and the surrounding land, which will enhance the quality and year-round usability of green space in the long term, which both Applegrove Primary and the new school will have access to.
Currently the football pitch can be hired/ booked by the public and the park is also used by Forres Academy for PE, and these arrangements will remain in place. We are also aware that the general public access this space for informal recreation purposes, which will also continue as is the current status.
A tree survey and tree protection plan were included in the planning application. Plans show the existing trees are retained with only minimal removals, which will be replaced at a 2:1 ratio, and planting will be extended in line with the Landscape Plan and guided by the land use reports also included as part of the planning application submission. The all ‘abilities’ pathways on the Sanquhar roadside of Roysvale Park will be re-routed into Roysvale Park.
The survey undertaken of the existing trees can be found here.
Appendix 1 - North Area Arboricultural Assessment
Appendix 2 - South Area Arboricultural Assessment
The project team has continued to review opportunities to retain trees during construction. As a result, some trees on Sanquhar Road that were originally identified for removal will now be retained.
There are ongoing discussions with the school to determine how the area could be enhanced as part of the social impact/benefits of the project.
The current landscape plans include creating green spaces and community facilities that will benefit both the schools and the local community. This redevelopment aims to enhance the environment and provide valuable outdoor spaces for various activities and events. The goal is to ensure that the area is used efficiently and effectively, contributing to the overall improvement of the quality of life for pupils and the local community.
Parking /Traffic
Bus access to the proposed site will be facilitated by entering from the west along Burdsyard Road and exiting through Sanquhar Road. This route will help manage traffic flow and ensure safe, efficient access for both construction and future use. Parking enforcement arrangements will not change.
The existing bus arrangements were reviewed as part of the design of the new school. The current lay-by on Burdshaugh Road is not long enough to accommodate all school buses at the same time and would require pupils attending the new school to cross Burdsyard Road while buses and other traffic are moving.
Using the north side of Burdsyard Road was also considered, but this would require substantial removal of trees and grass and could affect visibility and safety around the Roysvale Place junctions.
The existing bus parking area off Sanquhar Road was also considered unsuitable as a permanent solution. Its access is narrow and cannot accommodate buses travelling in opposite directions at the same time, and there is no footway along Sanquhar Road providing pedestrian access to the area.
Providing bus drop-off and pick-up facilities on Orchard Road was also considered. However, Orchard Road is the main access to Applegrove Primary School and carries through traffic. The design also requires additional pedestrian space, access to disabled parking and ASN drop-off facilities, meaning there is insufficient space to safely accommodate school buses.
The bus drop off has been located to eliminate any road crossing and remove cross over of vehicles and pupils. The approved lay-by within Roysvale Park aims to limit vehicle movements around the school to ensure pupil safety and has been strategically placed to manage traffic flow efficiently and ensure safe access for both the school and the community. It also allows buses to enter from Burdsyard Road and leave via Sanquhar Road, helping to separate bus and pupil movements.
The site proposes accessible and drop-off parking adjacent to the north aspect of the proposed new building. A larger car parking area will be developed on the site of the existing Academy with access pathways to the school site.
The staff car park will be located within a short walking distance of the school building. The car park will be located on the site of the existing Forres Academy and will be accessed off Sanquhar Road.
The school car park is being located on a brownfield site on the footprint of the existing building to utilise this development area and offer up additional area back as green space. The car park will be located on the site of the existing Forres Academy and will be accessed off Sanquhar Road. There is also an area of the existing school car park which will be returned to green community space.
For pupil safety it is good design practice to limit vehicle movements and hence a strategic decision was taken to locate the car park in this area. The car park will also be well placed to service the new 3G pitch which will also be available for community use. As part of the travel survey, the car parks accessed off Orchard Road were surveyed and were shown to have spare capacity during school term, allowing shoppers to utilise these to access the High Street. Teachers will be discouraged from using these locations but rather directed to the dedicated school car park. This short walk through the green space promotes and encourages a healthy lifestyle.
The school will provide 200 secure, covered cycle spaces near the main entrance and pupil entrance, with an additional 30 spaces serving the 3G pitch, encouraging active travel for pupils and staff; this has been developed in consultation with the Moray Council Transport Team. The cycle parking is strategically provided around the school adjacent to the access points for ease of use.
Balfour Beatty has a robust construction and traffic management plan in place, and this was included as a supporting document with the planning application, which was approved in January 2026. The plan includes restricted and allocated delivery access/egress times to the site.
Site Access from Orchard Road (Applegrove Primary School)
8:15am to 9:00am, Monday to Friday
1:15pm to 2:15pm, Monday to Friday
2:45pm to 3:15pm, Monday to Friday
Contractor Compound Access from Burdsyard Road (Forres Academy)
8:30am to 9:00am, Monday to Friday
1:15pm to 2:15pm, Monday to Thursday
3:20pm to 4:00pm, Monday to Thursday
1:00pm to 1:30pm, Friday
During the construction phase, the appointed contractor is managing traffic carefully to reduce disruption. Traffic to and from the site is being scheduled to avoid peak times, based on findings from a traffic survey. This helps to avoid busy periods and support safe access for the community throughout construction.
Once the school is open, there is not expected to be an increase in traffic compared to the current Forres Academy during typical start and end times. In fact, the new site design includes a dedicated bus drop-off area, which should help reduce congestion, particularly in the mornings.
Currently, school buses stop along Burdsyard Road, which contributes to traffic build-up. The new design aims to improve this by moving bus drop-offs off the main road, making access safer and smoother for all road users.
The existing road network around the current and proposed sites has been surveyed during school term using fixed traffic cameras. While there is a peak in traffic flow at school drop off and pick up as is expected, the data does not show concerning traffic issues immediately adjacent to the site. A new, dedicated coach drop-off layby is being provided to take coaches off the main road network and therefore reduce conflict of road users. Drop off to the new school by car is discouraged and survey data together with hands up travel data from the school notes this to be low. The main pupil entrance to the facility is to the south and as such should any drop-offs happen, these are anticipated to be to the south of the building not on Orchard Road.
Additional traffic management requirements were identified through the approved planning application and will be implemented during construction.
The scope of the transport analysis survey was developed in discussion with Moray Council Environmental & Commercial Services, and the following streets were included: Orchard Road, Sanquhar Road, Albert Street, Burdsyard Road, Roysvale Place, Castle Street.
No. There is no planned access across the core path between Roysvale Park and Applegrove Playing Field for construction or delivery traffic.
The entrance to the new bus drop-off lay-by will be approximately 12 metres from the existing kerb line of the Burdsyard Road/Sanquhar Road junction to the start of the radius kerb for the new entrance
The design was approved through the planning process, with the Council’s Roads and Transportation Service acting as a statutory consultee. The existing dropped-kerb pedestrian crossing will be relocated slightly north to provide a safe crossing point.
The surrounding road network was also included within the transport assessment, including Burdsyard Road, Sanquhar Road and other streets around the school site.
Once complete, school buses will enter from Burdsyard Road and exit onto Sanquhar Road.
No. The bus lay-by is intended for school bus use during school hours.
The proposed access arrangements formed part of the approved development and were considered through the planning process in consultation with the Council’s Roads and Transportation Service.
The design and access arrangements have been reviewed by roads professionals to ensure vehicles can enter and leave the site safely. Restrictions are also in place preventing construction deliveries during agreed school drop-off and pick-up periods to reduce potential conflict with pupils, parents and other road users.
The Burdsyard Road access will primarily be used by contractor staff travelling to and from the compound, while construction and delivery traffic for the main building works will continue to use Orchard Road. The existing road network and surrounding streets were also included in transport surveys undertaken as part of the project.
Site Options
Originally eight sites were considered for a new build. Three of these were not shortlisted for review as considered too small and/or within flood or flood alleviation impacted areas. Of the remaining five ‘viable’ sites, council officers subsequently discounted two further sites: Grant Park site to the south of Andersons Primary on South Street due to the land being held in trust this was dismissed, the site to the east of Mannachie Road which was discounted due to this already being targeted for development as part of the Moray Growth Deal Housing Mix project.
Following several more assessments, a further site at Grantown Road was discounted, due to the close nature of a gas pipeline and it being outside the Forres Town boundary with the surrounding areas not included in the Local Development Plan for development. This leaves Lochyhill and Applegrove/ Roysvale as the two remaining options.
The current school site falls within a significant flood area adjacent to the Mosset Burn – planning requirements now take account of future climate change and increased flooding risks, and this makes the current site not viable for a full rebuild on the site. In addition, redeveloping the current site would require most, if not all the schools, to decant to temporary modular accommodation for up to three years, which in addition to adding significant project costs would have an impact on education delivery.
The decision to identify Applegrove/Roysvale as the preferred site for the new Forres Academy followed a rigorous site assessment process. This process considered educational requirements, accessibility, environmental impact, community benefit, and overall deliverability. Early consideration was given to redevelopment of the current school site, but this was not viable given future increased flood risk given the proximity to the Mosset Burn and the requirement for partial or full decant of the existing school buildings during construction. The Applegrove site emerged as the most viable option when all these factors were weighed together, including cost, timescale, place-based principles, and accessibility for town-based students.
Throughout this process, Council officers and elected members have engaged with the community, and Moray Council continue to listen to all views, including those in opposition to the current proposal. The frustration of those who feel unheard is understood but be assured that the site selection decision was not made lightly, nor with disregard for the people who may feel adversely affected. However, it must also be made clear: the Council has a responsibility to deliver high-quality, fit-for-purpose education infrastructure for the children and young people of Forres and surrounding areas. Forres Academy, as it currently stands, is not meeting that standard, and delaying progress on its replacement comes with consequences for many current and future pupils.
As the Council does not own the Lochyhill site it would require negotiating the acquisition of the land from the current owner. There is a risk that the owner or owners would be unwilling to sell, or that the price sought would not meet affordability criteria.
With similar situations in other projects the Council has promoted a compulsory purchase order (CPO) in tandem with landowner negotiations. As part of the CPO process the Council would need to justify its requirement for that particular site (with reference to alternatives) and for the Lochyhill site, 18 months minimum would need to be allowed for this process which would impact the operational date out to January 2029.
The place-based review shared in November 2023 was an initial assessment of the then 3 site options against the new school project strategic objectives. It was not intended to determine a preferred site option at that time but demonstrate some early site factor considerations that could support the future site selection process.
The proposed site has been carefully assessed and selected as the preferred option based on educational, environmental, and community considerations.
Approval to use part of Roysvale Park Common Good land was granted by the Court of Session on 19 May 2026. As this permission has now been secured and construction is under way, no alternative site is being developed.
When selecting a site, we considered the existing annual school roll forecasts for the Forres Associated School Group (ASG) and wider Moray, taking into account future capacity needs and key contributing factors such as birth rate and residential development which can contribute to future growth in Forres.
The proposed school location offers a number of benefits that support local priorities around place-based planning, active travel, and community use. Its central location makes it more accessible for families, encouraging walking and cycling to school and helping to reduce car use. It also creates opportunities to develop a wider community hub that brings local services and residents together in one space. The site’s proximity to the existing primary school supports continuity for pupils and staff and makes the most of the surrounding area’s educational and community potential.
The design of the proposal also takes into account the importance of the common good land. Every effort has been made to minimise disruption during construction, so that the park, swing park, footpath and playing fields remain accessible to the public wherever possible. Once construction is complete, the majority of the land will be returned to the community, with improved drainage to support better use of the green space and playing fields in future.
We considered a number of Council and privately owned land around Forres that could support a new school. Based on a number of factors the preferred Applegrove/Roysvale site was selected. Full details on the site selection information can be found here.
Following a thorough review, the council has decided not to pursue further investigations into the alternative Lochyhill site at this time. Several significant challenges were identified, including complex land ownership, lack of access for site investigations, and higher overall costs. These issues make the Lochyhill option impractical at this stage and risk delaying the delivery of the much-needed new school.
The 22 May 24 report to Council states that a Lochyhill siting “could impact local businesses due to edge of town location” but does not identify this as the key factor for a central location preference which has many education and community benefits.
Extending the school day, even by as little as 20 mins, would have significant operating cost impacts.
The report highlights a number of advantages of the Applegrove/Roysvale site which are summarised as:
Central location better meets the place-based and strategic context requirements for a new community school, aligning with the NPF4 and Scotland’s Learning Estate Strategy – Connecting People, Places and Learning guidance and principles;
More cost-effective option at a time when the current and future challenges on the Council capital budget are significant;
Offers educational benefits of a 5-18 campus - with adjacency of existing primary school with benefits of shared management, curriculum and pastoral transition (mainstream and ASN), shared PEF investment and access to extended learning for primary; and
Benefit of the improvement of the Roysvale land and drainage improvement to improve community use of the green space/playing fields for the future.
There is no evidence that the construction of a new school on the Lochyhill site would encourage houses to be built without significant investment in other areas of infrastructure e.g., roads and services.
Sports Scotland Guidance recommends that secondary schools have access to a synthetic turf area suitable for use as a teaching space. The council would need to determine if a 3G pitch is provided at the school or if access to a 3G pitch can be provided elsewhere within Forres. If there is no other 3G pitch access in Forres, a 3G pitch would be built at the new school location as this would benefit from the ongoing revenue funding provided by Scottish Government.
Stakeholder Engagement
Engagement with the Forres community began in 2023. Design workshops were held on 4 December 2023 with Forres Academy pupils and staff, community representatives and elected members, with discussions focusing on outdoor and shared spaces.
Further community engagement on the Applegrove/Roysvale Park and Lochyhill site options took place between 28 March and 25 April 2024, including an information session for Forres Academy staff and pupils and a public drop-in session at Forres Town Hall.
Discussions have also taken place with local groups, including Forres Skate Park and the Community Football Trust. Further public consultation took place through the Pre-Application Notice process in June and August 2025, followed by a Community Spaces Information Evening at Forres Academy in September 2025.
Engagement with schools, local groups and the wider community will continue throughout the construction programme.
Yes. Educational staff, parents and pupils have been involved throughout the development of the project.
An Educational Brief Workshop was held in November 2023 with senior Forres Academy staff and Council education specialists, followed by design workshops with pupils and staff in December 2023. Further engagement included meetings with school principal teachers, parent councils and an information session for Forres Academy staff and pupils during the 2024 site consultation.
During 2025, further meetings were held with Forres Academy staff to consider room layouts, alongside the Pre-Application Notice consultation events, a Community Spaces Information Evening, meetings with Applegrove Primary School parents and the statutory consultation on relocating Forres Academy.
A further design workshop was held on 15 June 2026, led by jmarchitects and Moray Council, giving Forres Academy staff and pupils an opportunity to help shape the interior design of the new school.
Engagement continues throughout construction, and feedback and concerns raised are considered by the project team as the works progress.
The Council has continued to engage directly with veterans and Veterans Housing Scotland throughout the development of the project and into the construction phase.
Dedicated meetings with veterans took place in September 2025, December 2025, May 2026 and most recently on 21 July 2026. These meetings provided opportunities for residents to discuss the development and construction activity, raise concerns and receive updates directly from the project team.
Veterans have also been invited to attend the Community Information Group meetings, which provide regular updates on upcoming construction activity, traffic and access arrangements, environmental monitoring and other matters that may affect the local community.
Engagement with veterans and Veterans Housing Scotland will continue throughout the construction programme, with any concerns raised reviewed with the project team and Balfour Beatty as appropriate.
Moray Council and Balfour Beatty are proactively keeping the public informed about construction activities through regular updates on the Moray Engage website, information displayed at Forres community centre and Erskine Veterans Charity’s office, Community Information Group meetings, dedicated meetings with veterans’ residents where required, and direct responses to enquiries received.
The Community Information Group, which meets approximately every six to eight weeks, provides a regular forum for sharing project progress and upcoming construction activity. It also allows community representatives to ask questions, raise concerns and provide feedback directly to the project team.
Meetings include construction look-aheads and updates on key works, traffic and access arrangements, and the monitoring of noise, vibration and dust. Representatives from the veterans’ cottages are also invited to attend.
Updates and Further Information
Residents can find project updates, key milestones and information on upcoming works on the New Forres Academy Development page on Moray Engage. Approved planning documents relating to the development are also available through the Moray Council Planning Portal.
Residents are encouraged to contact the Council and Balfour Beatty at ForresAcademyBB@balfourbeatty.com if they have concerns about construction activities. Any reported concerns will be reviewed with the contractor and investigated where appropriate.